

 Listing Courtesy of: MLS UNITED / Listed By: David Stevens, Century 21 David Stevens Inc.
192 Catherine Boulevard Clinton, MS 39056
Active (4 Days)
$459,000 (USD)

Description
MLS #:
4168725
4168725
Taxes
$4,603(2025)
$4,603(2025)
Lot Size
0.34 acres
0.34 acres
Type
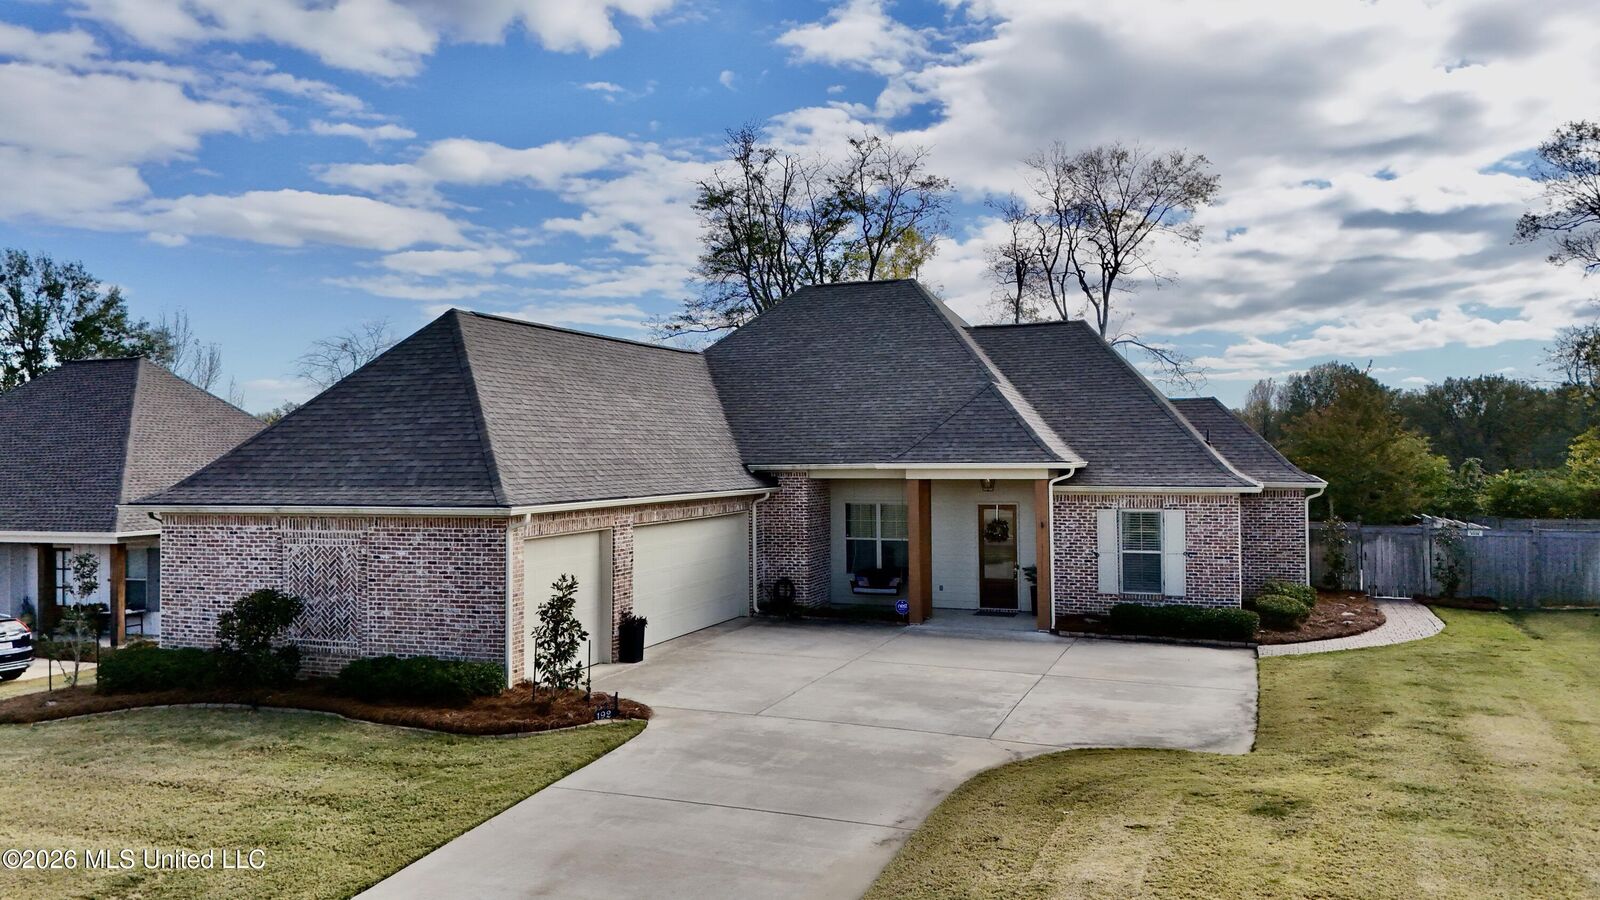
Single-Family Home
Single-Family Home
Year Built
2020
2020
Style
Traditional
Traditional
School District
Clinton Public Dist
Clinton Public Dist
County
Hinds County
Hinds County
Listed By
David Stevens, Century 21 David Stevens Inc.
Source
MLS UNITED
Last checked Nov 22 2026 at 4:27 PM GMT+0000
MLS UNITED
Last checked Nov 22 2026 at 4:27 PM GMT+0000
Bathroom Details
- Full Bathrooms: 3
Interior Features
- High Ceilings
- Eat-In Kitchen
- Breakfast Bar
- Ceiling Fan(s)
- Double Vanity
- Entrance Foyer
- Soaking Tub
- Walk-In Closet(s)
- Laundry: Laundry Room
- Kitchen Island
- Laundry: Electric Dryer Hookup
- Pantry
- Granite Counters
- Crown Molding
- Open Floorplan
- His and Hers Closets
Subdivision
- Windsor Plantation
Lot Information
- Level
- Cul-De-Sac
Property Features
- Fireplace: Gas Log
- Fireplace: Outside
- Foundation: Slab
Heating and Cooling
- Natural Gas
- Central
- Fireplace(s)
- Central Air
Pool Information
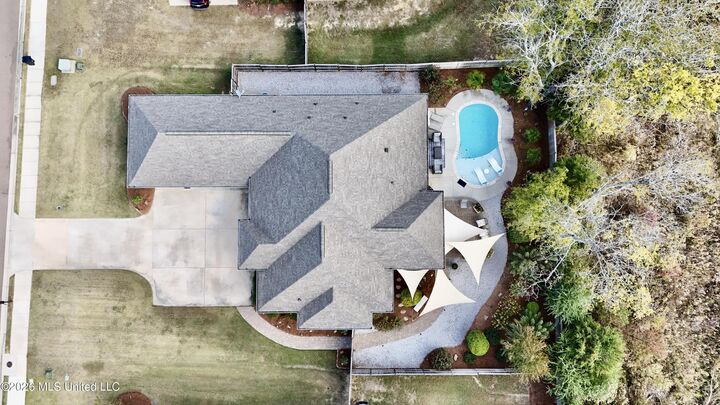
- In Ground
Homeowners Association Information
- Dues: $345
Flooring
- Ceramic Tile
- Luxury Vinyl
Exterior Features
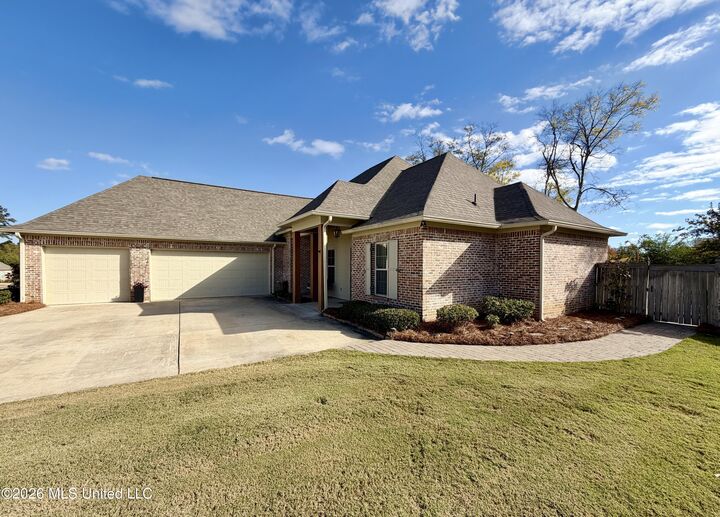
- Brick
- Roof: Architectural Shingles
Utility Information
- Utilities: Electricity Connected, Cable Available, Water Connected, Natural Gas Connected, Sewer Connected, Fiber to the House
- Sewer: Public Sewer
School Information
- Elementary School: Clinton Park Elm
- Middle School: Clinton
- High School: Clinton
Garage
- Attached Garage
Parking
- Driveway
- Attached
- Covered
- Paved
- Secured
- Concrete
- Garage Door Opener
Location
Estimated Monthly Mortgage Payment
*Based on Fixed Interest Rate withe a 30 year term, principal and interest only
Listing price
Down payment
%
Interest rate
%Mortgage calculator estimates are provided by C21 David Stevens Inc. and are intended for information use only. Your payments may be higher or lower and all loans are subject to credit approval.
Disclaimer: Copyright 2026 MLS United. All rights reserved. This information is deemed reliable, but not guaranteed. The information being provided is for consumers’ personal, non-commercial use and may not be used for any purpose other than to identify prospective properties consumers may be interested in purchasing. Data last updated 11/22/26 08:27




Outdoor living is just as impressive! the covered screened back porch features its own gas-log fireplace,, creating the perfect setting for relaxing evenings or entertaining family & friends. The backyard is a true retreat with a 25-foot heated and chilled gunite swimming pool!
Additional features include a tankless water heater & a convenient location just minutes to the Natchez Trace and I-20.
Beautiful indoor and outdoor living, wonderful amenities , and a location that makes everyday living convenient. This one is a must-see!